
How to Read a Jalan Besar Shophouse: Five-Foot Ways, Party Walls and a Pediment Dated 1928

Walk out of our door at 29 Hamilton Road in any direction and you are walking past shophouses. Jalan Besar is, in the words of the Urban Redevelopment Authority, “largely lined with two-storey shophouses”, and most people walk past them the way they walk past lamp-posts. This is a short field guide to actually reading them — the covered walkway, the walls between them, the roofline, the date on the pediment — using URA’s own conservation material, so that the fifteen minutes before dinner become the most interesting part of the evening.
We have already written about where our street’s name comes from and how Jalan Besar compares with Tiong Bahru. This one is about the buildings themselves.
What a shophouse is
URA’s definition is plain: shophouses were built between the 1840s and the 1960s, are two to three storeys high, and stand in continuous blocks sharing common party walls. They were designed with a business on the ground floor and living space above. They formed most of the pre-war fabric of the old city, and they make up the bulk of Singapore’s gazetted conservation buildings today.
Jalan Besar was first given conservation status on 25 October 1991. The protected area has been extended several times since, most recently in 2010. That is why the streets around us still read as low-rise and fine-grained even as towers go up behind them.
Start at your feet: the five-foot way
The covered walkway along the front of every shophouse is the single feature that defines the type, and it is older than any building on our street. It was written into Singapore’s first town plan in 1822. As the National Library’s BiblioAsia sets out, the plan’s instruction was that each house should have a verandah “open at all times as a continued and covered passage on each side of the street”.
The name is a misnomer. Early verandahs were five to six feet wide; the minimum became six feet from the 1840s, seven feet under an 1887 law, and eight feet on major roads by 1929. The Malay name, kaki lima, and the Hokkien ghokhaki and the Mandarin wujiaoji all mean “five feet”, and the name stuck while the measurement moved on. The rule was not always popular: in February 1888, when municipal inspectors began clearing obstructions from the verandahs in Kampong Glam, the result was three days of rioting. Our short history of Kampong Glam covers that neighbourhood; the verandahs are the thread that ties it to ours.
Now look down. URA’s guidelines list the traditional floor finishes: cement screed, terracotta and clay tiles, cement or marble-chip terrazzo, mosaic and granite slab, usually with a granite edge along the drain. Early-style shophouses tend to have red cement screed with a gridded rope pattern pressed into it; Art Deco ones may have coloured marble-chip terrazzo or mosaic. According to URA, glossy ceramic tiles or slate on a five-foot way are not traditional — so if you see them, someone has replaced the original. And look for the tile pattern on the floor repeating up the front wall as a skirting or a panel under the window; that is an original design move, not decoration added later.
Look up: the party walls and the roof
Step back to the kerb and look at the roofline. The walls between shophouses are called party walls, and they are the real structure: principal load-bearing brick walls, with the main timber beams spanning from one to the next. URA notes that they usually rise around 30cm above the roof, which breaks a long terrace into individual lots. Count the upstands and you have counted the houses, however uniform the paint job makes the row look.
The roofs themselves are pitched and tiled. The older ones use overlapping V-profile clay tiles; from the 1900s onwards, many use flat interlocking unglazed tiles, which URA says are commonly called “Marseilles” tiles.
Six styles, and the three you will see here
URA sorts Singapore’s shophouses into six styles: Early (1840 to 1900), First Transitional, Late (1900 to 1940), Second Transitional, Art Deco (1930 to 1960) and Modern. For Jalan Besar, URA’s own description is that “Late, Transitional and Art Deco styles are evident” — which makes sense of the neighbourhood’s timeline. Urbanisation here took off after the First World War, as farmland along the roads gave way to rows of shophouses.
Late style: the showing-off years. URA ties the most decorated facades to the rubber boom of 1900 to 1930, when newly rich owners used their buildings to display their wealth — through the amount of ornament, European features, and Eastern and local influences mixed in. The example URA points to is 10 to 44 Petain Road, a row of Late-style shophouses whose facades carry imported European and Japanese tiles and plaster reliefs of birds, flowers and other motifs. Petain Road is one of the First World War street names we wrote about in our Hamilton Road post, and it is a short walk from our door.
Art Deco: cleaner lines, sometimes a date. South of Serangoon Road and Lavender Street, URA describes rows of uniform Art Deco shophouses. 486 to 588 Serangoon Road use fair-faced brick and symmetrical corner facades that URA says seem to echo Flemish or Dutch vernacular building. And the two blocks at 592 to 624 Serangoon Road and 217 to 269 Lavender Street are joined by an upper floor over the back lane and end, at both ends, with an Art Deco pediment carrying the year of their construction: 1928. It is one of the few places in the neighbourhood where the building simply tells you its age.
Three buildings worth stopping for
- 161 Lavender Street. A row of eleven tiled and plastered Art Deco shophouses that URA records as the original premises of the Lee Rubber Company, owned by Lee Kong Chian. Look for the corner pediment: its plaster relief shows soldiers carrying the Nationalist flag of the Republic of China, which URA explains by Lee’s support for Sun Yat-sen’s cause. The restoration won a URA Architectural Heritage Award in 1995.
- 82 Jellicoe Road. Sixteen Art Deco shophouses built in the late 1920s by a Swiss civil engineer, Heinrich Rudolf Arbenz, once motor workshops and now townhouses at the foot of a modern residential development. The thing to look for is the roof: a rare zig-zag of individual gables, with balconies in a crosshatch lattice. Another URA award, in 2008.
- Tyrwhitt Road’s two Art Deco facades. Conserved in 2010 not as whole buildings but as facade structures, which URA describes as identity markers recalling the area’s industrial past — this was a district of rubber processing, pineapple canning and engineering workshops.
The ground floor, and why it still works
At street level, look at how the front opens. URA distinguishes residential fronts — a double timber door flanked by windows, often with a pair of carved half-doors called pintu pagar — from shopfronts with removable timber shutter boards, sliding or folding doors, or glass display cases. A lot of what now sits behind those fronts is exactly what you would hope: cafés, bars and restaurants that fit into buildings designed for trade downstairs. Our guides to Jalan Besar’s cafés and a food crawl through its shophouses are the eating half of this walk.
One more thing URA’s history of the area records, because it is too good to leave out: Lavender Street was named in 1858 as a joke — a tongue-in-cheek reference to the smell of the nightsoil used to fertilise the vegetable farms that once covered the area. Our Lavender food guide covers what the street smells of now.
A before-dinner loop
You do not need a map for this, only the habit of looking up. From Hamilton Road, walk the First World War streets — Petain, Foch, Kitchener, Tyrwhitt — and count party walls, check the five-foot way floors, and look for tiles on the Late-style fronts. If you have longer, head for Lavender Street and Serangoon Road to find the 1928 pediments. Then come back for dinner. For everything else in the neighbourhood, start at our Jalan Besar food guide.
Habibi-san is at 29 Hamilton Road, open Tuesday to Sunday from 5pm to 11pm, with brunch on Saturdays and Sundays from 11am to 2.30pm. See the room on our gallery page, read how we got here, and book a table for after your walk.
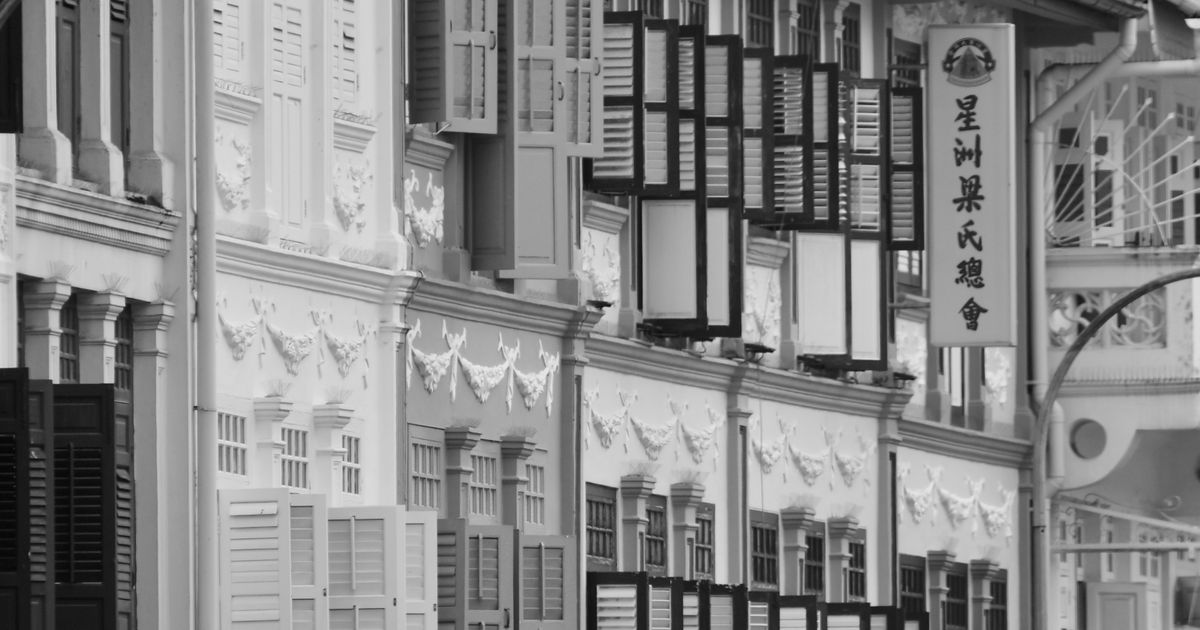
About the photo above: it is a stock photograph of conserved shophouses in Chinatown, not Jalan Besar — chosen because it shows the timber louvred windows and plaster ornament this post describes. Every Jalan Besar address above is taken from URA’s own published description of the conservation area.
Sources: Urban Redevelopment Authority, “Understanding the Shophouse” (conservation guidelines, page updated 17 June 2026) and “Jalan Besar Conservation Area” (conservation portal), both read 30 September 2026; Fiona Lim, “Give Me Shelter: The Five-footway Story”, BiblioAsia 15(3), Oct–Dec 2019, National Library Board.